Top Car Shelter Manufacturers and Suppliers?
Choosing the right Car Shelter manufacturer or supplier requires more than comparing prices online. A reliable provider should understand local weather, vehicle sizes, installation conditions, and long-term maintenance needs. This guide examines companies that serve residential, commercial, agricultural, and temporary parking applications.
Experienced suppliers usually offer clear specifications for frame steel, fabric strength, drainage, anchoring, and corrosion protection. Look for practical details, such as galvanized tubing, reinforced seams, UV-resistant covers, and snow-load information. A strong product should not merely look attractive in a catalog. It should remain stable beside a driveway during heavy rain and seasonal wind.
Local support matters.
Manufacturers with documented testing, transparent warranties, and accessible replacement parts deserve closer attention. Installation guidance also reveals professional competence. Some suppliers provide engineering assistance, site assessments, or trained installers, while others only ship boxed materials. That difference can affect safety, cost, and service life.
This comparison will consider product quality, customization, manufacturing experience, delivery coverage, customer support, and overall value. However, no ranking fits every buyer. A supplier praised for residential shelters may not suit a fleet facility or a coastal location. Claims about durability should be checked against technical documents and independent customer feedback. Even this approach has limits; published information can become outdated, and reviews may not show every installation challenge. Careful buyers should request current specifications, confirm warranty terms, and discuss local conditions before ordering.
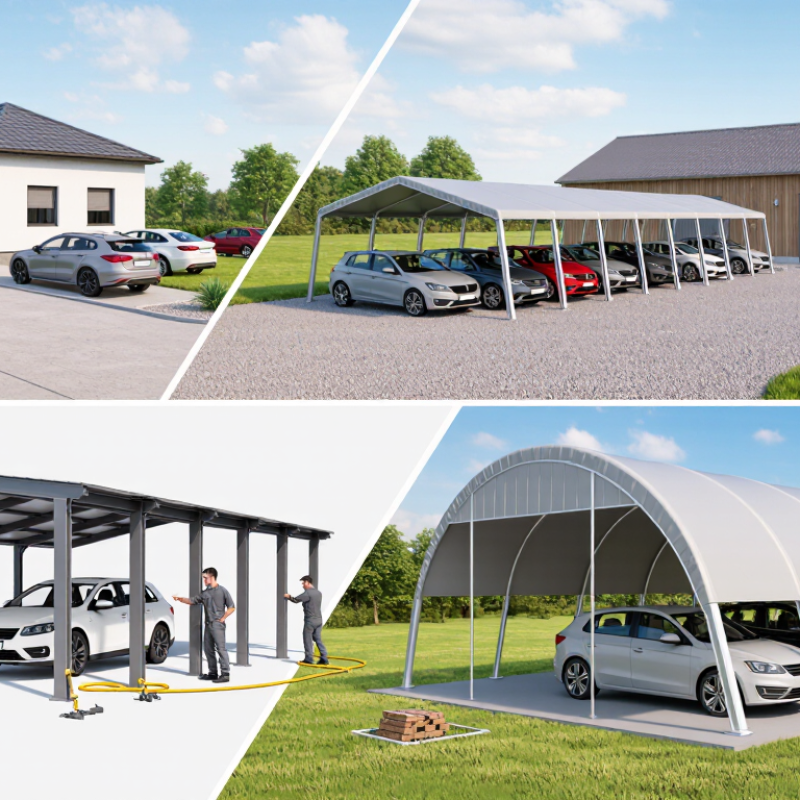
Types of Car Shelters and Their Main Applications
Top Car Shelter Manufacturers and Suppliers?
Types of Car Shelters and Their Main Applications
Car shelters vary by structure, materials, and intended use. Freestanding shelters work well in open driveways, apartment parking areas, and commercial lots. Wall-mounted designs save space beside homes or offices. Portable shelters use lightweight frames and tensioned covers, making them suitable for seasonal storage, events, and temporary parking. Each type creates different demands for installation and maintenance.
Steel-frame shelters offer strong support in areas exposed to wind, rain, or snow. Aluminum frames resist corrosion and remain easier to handle during installation. Fabric covers can reduce heat and protect paint from sunlight, but their performance depends on coating quality and tension. Polycarbonate panels provide more lasting weather protection, although they may require stronger foundations and careful drainage. Water pooling is a small detail with expensive consequences.
Experienced manufacturers and suppliers should provide clear load ratings, material specifications, installation drawings, and maintenance guidance. Ask how the structure handles local weather conditions, not only its visual appearance. Check anchoring methods, replacement-cover availability, and warranty terms before ordering. Site measurements should include vehicle height, door clearance, turning space, and ground slope. A shelter that fits one car may feel impractical beside a crowded walkway. This is where planning often falls short. Suppliers with documented testing and responsive technical support usually offer more dependable solutions, though even good specifications cannot replace a careful site inspection.